




Address
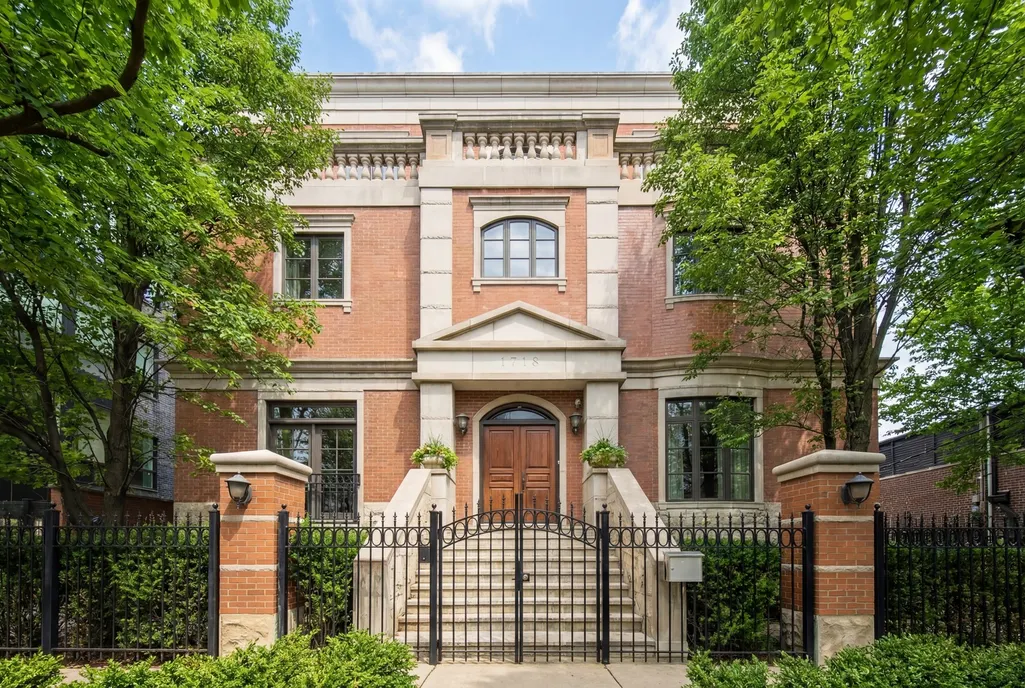
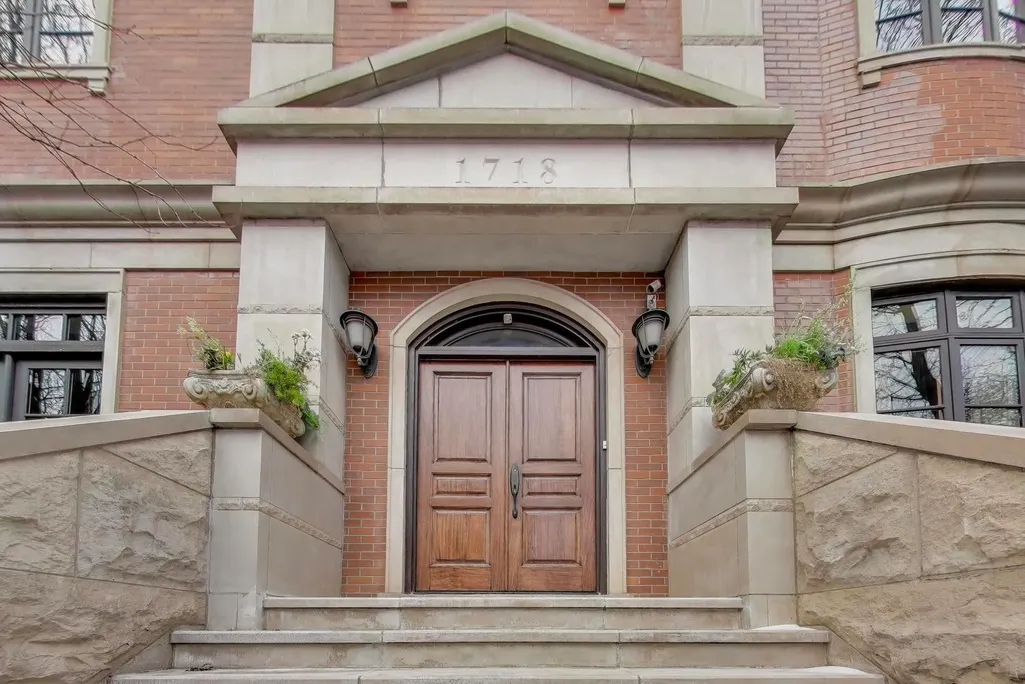
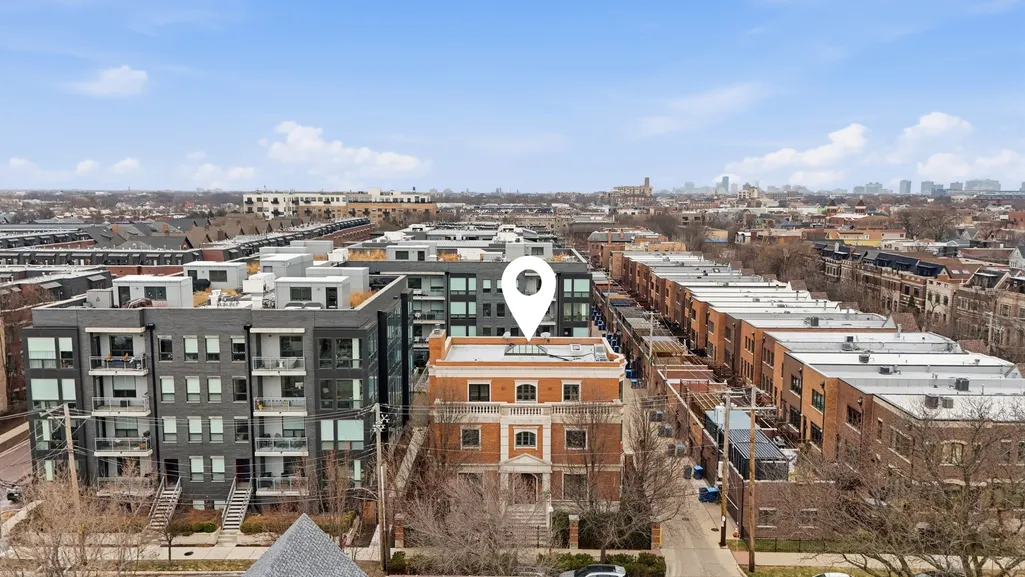
1718 W Wrightwood Avenue, Chicago, IL
Price
$ 3,200,000
Property Attributes
- MLS#12724794
- TypeSingle Family
- Listing Status Active
- CountyCOOK
- CityChicago
- AreaCHI - Lincoln Park
- NeighborhoodLincoln Park
- Zip60614
- Style
- Year Built2008
- Taxes$ 46350
- Price$ 3,200,000
- Bedrooms5
- Full Bathrooms5
- Half Bathrooms1
- Sqr Footage8000
Data Source:
Midwest Real Estate Data (MRED)
Property Description
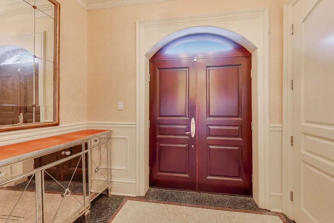
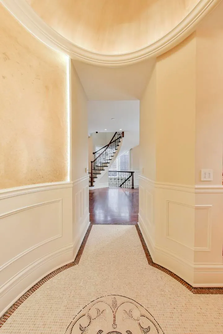
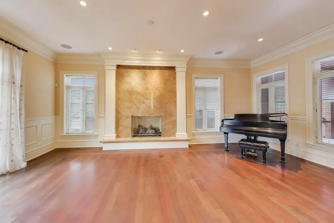
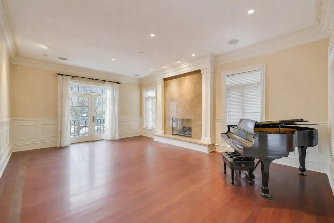
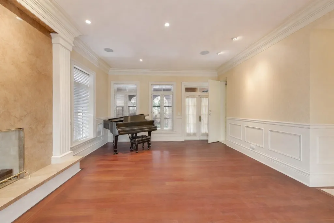
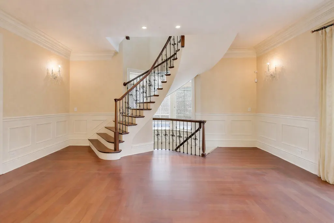
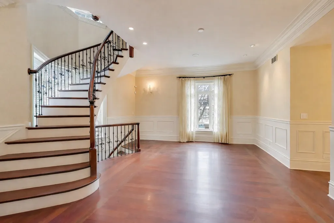
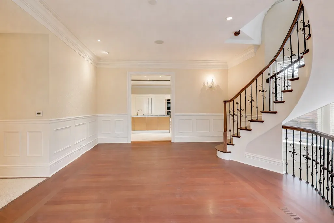
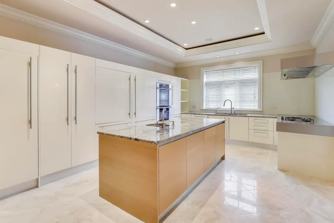
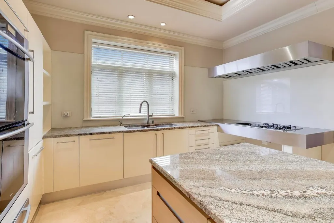
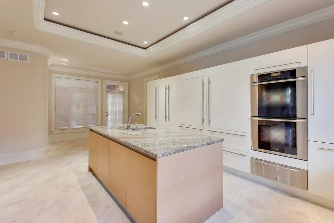
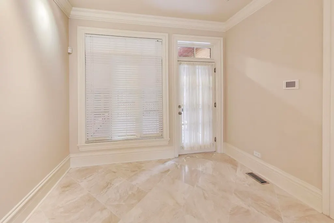
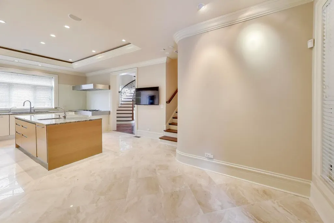
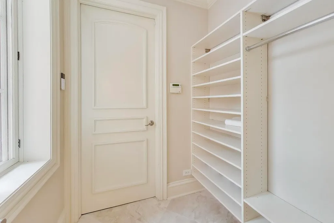
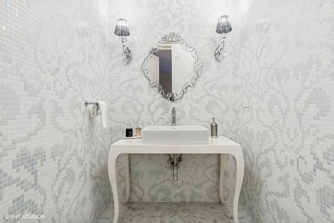
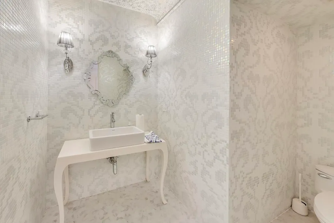
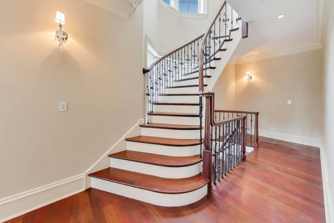
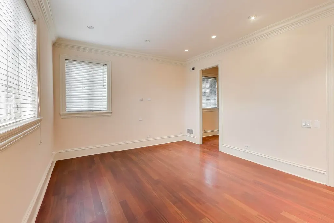
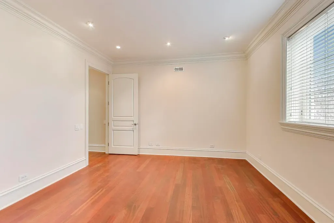
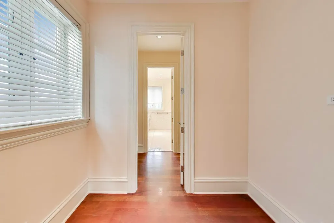
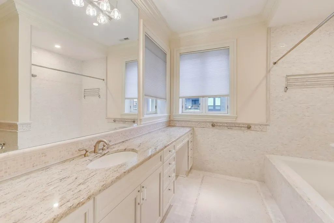
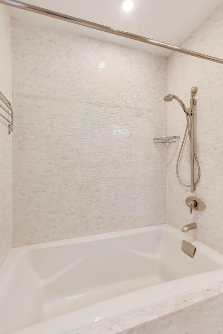
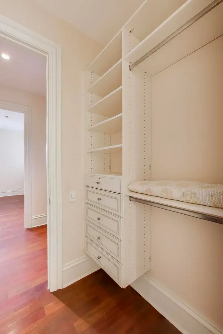
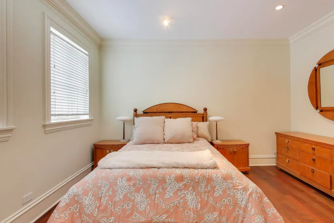
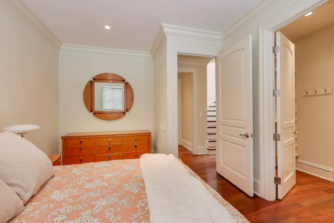
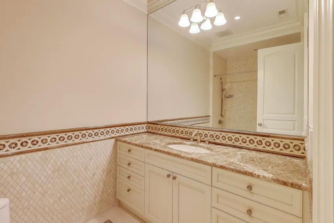
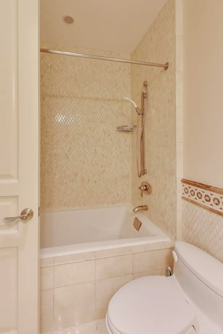
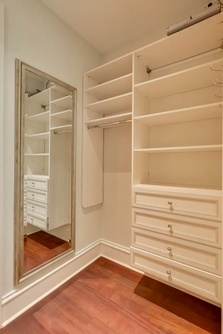
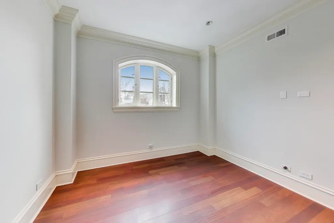
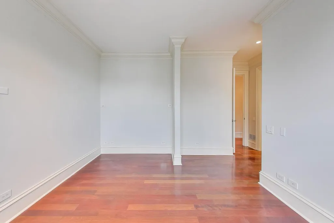
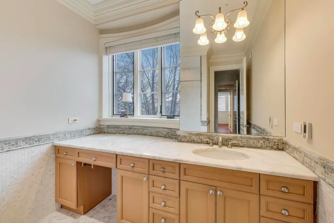
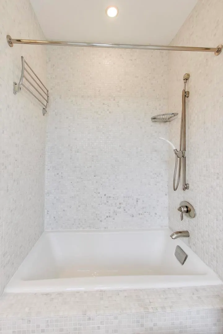
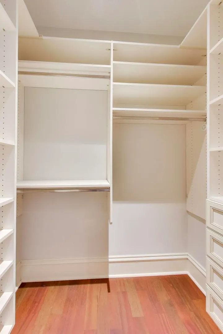
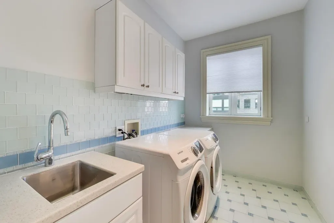
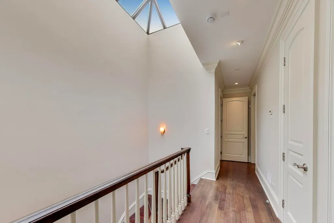
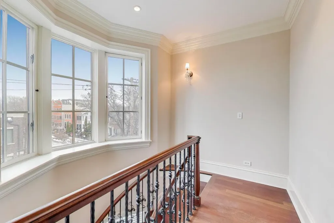
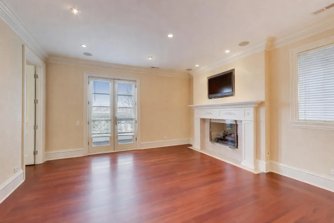
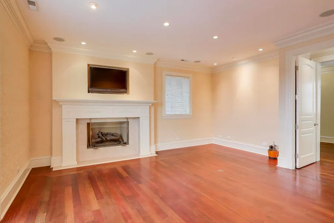
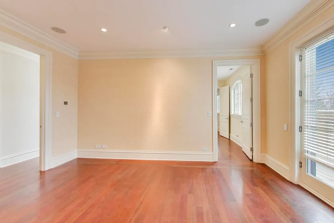
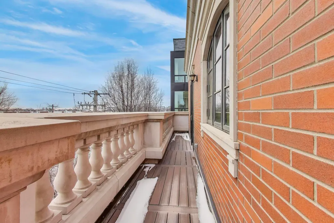
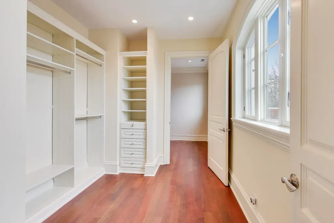
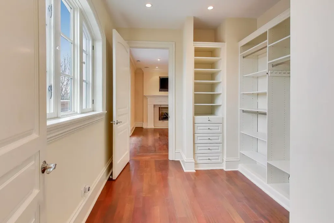
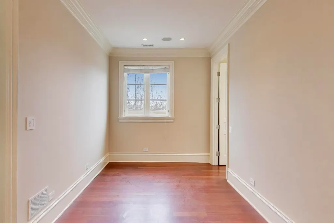
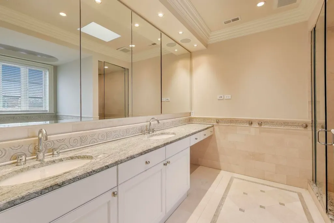
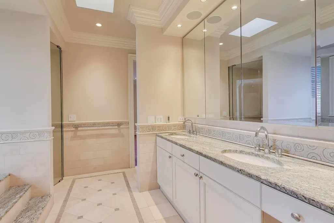
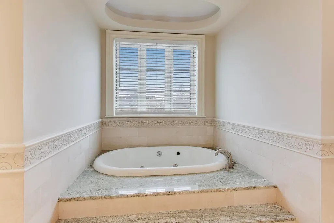
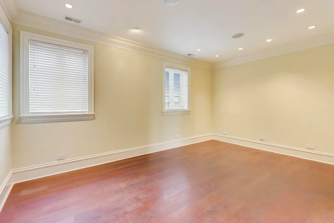
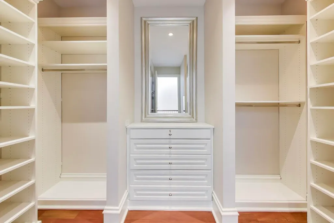
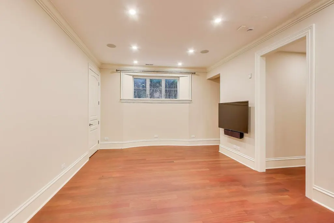
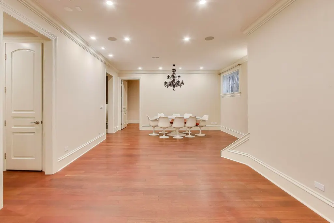
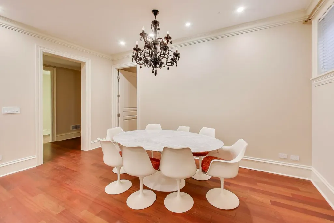
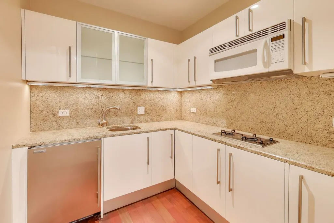
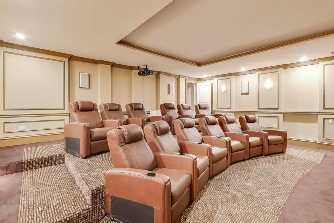
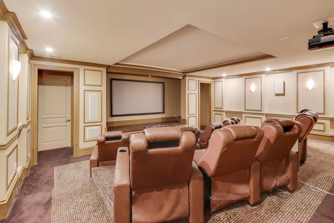
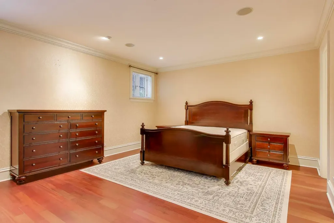
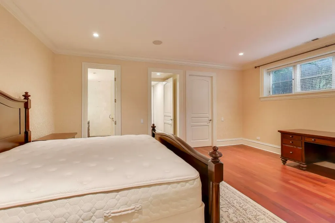
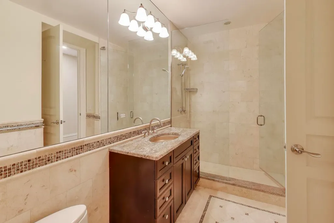
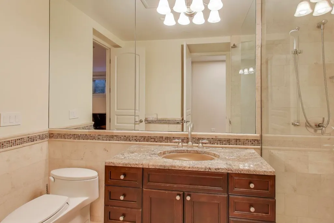
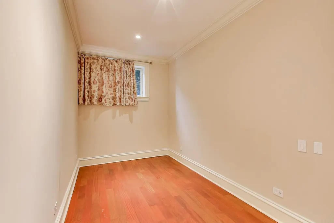
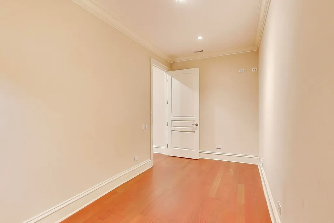
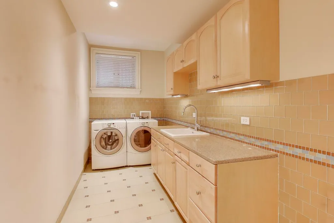
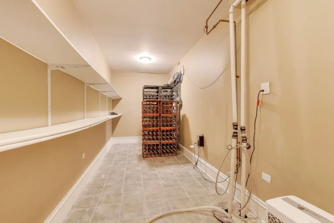
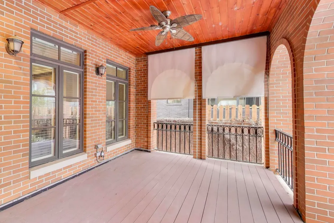
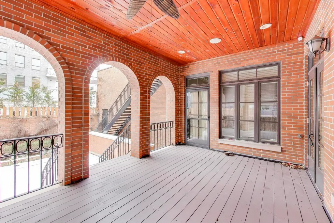
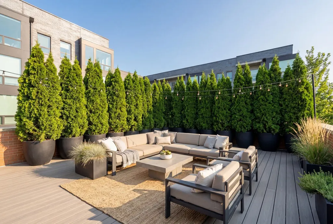
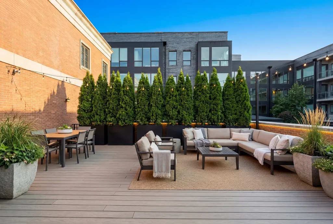
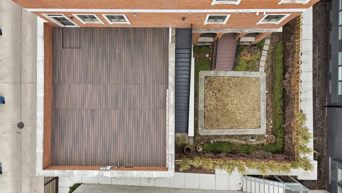
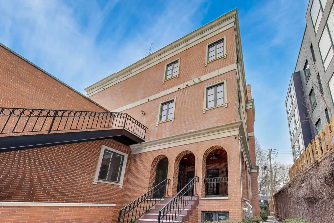
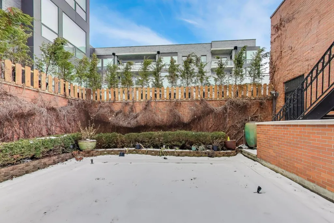
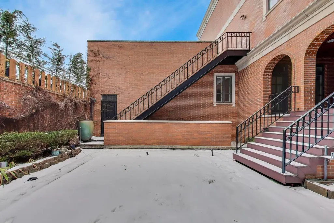
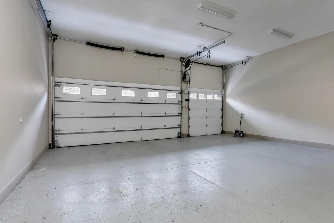
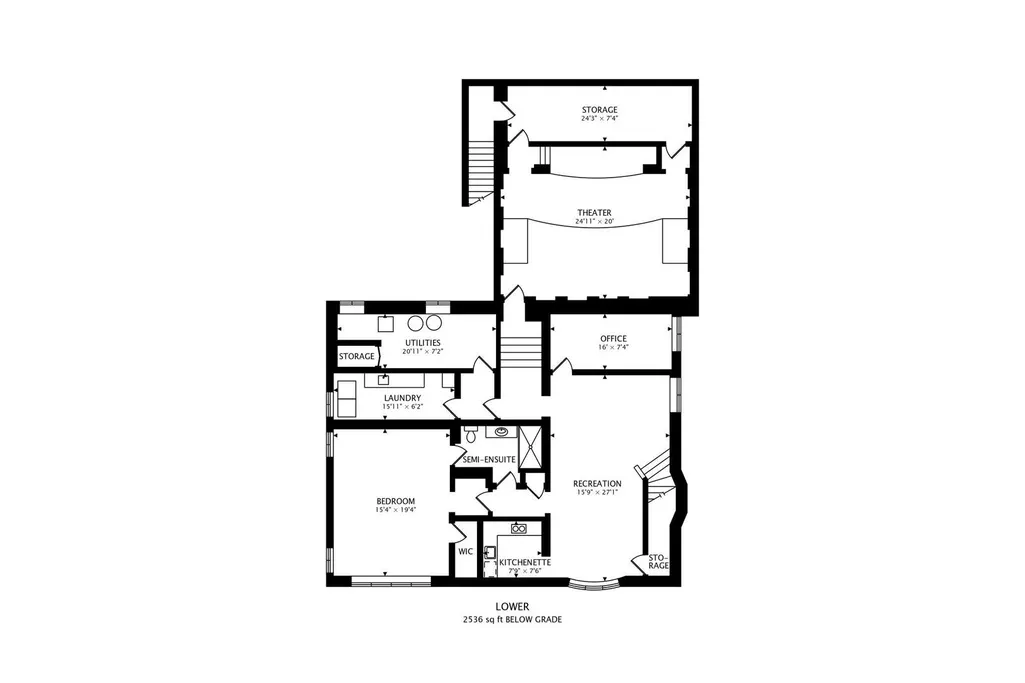
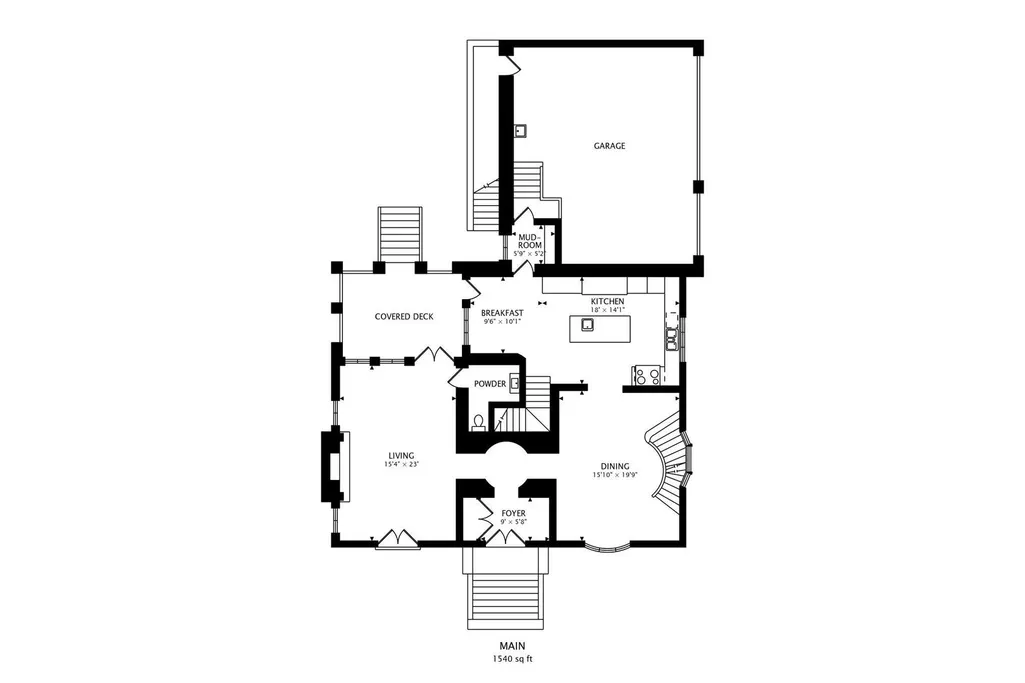
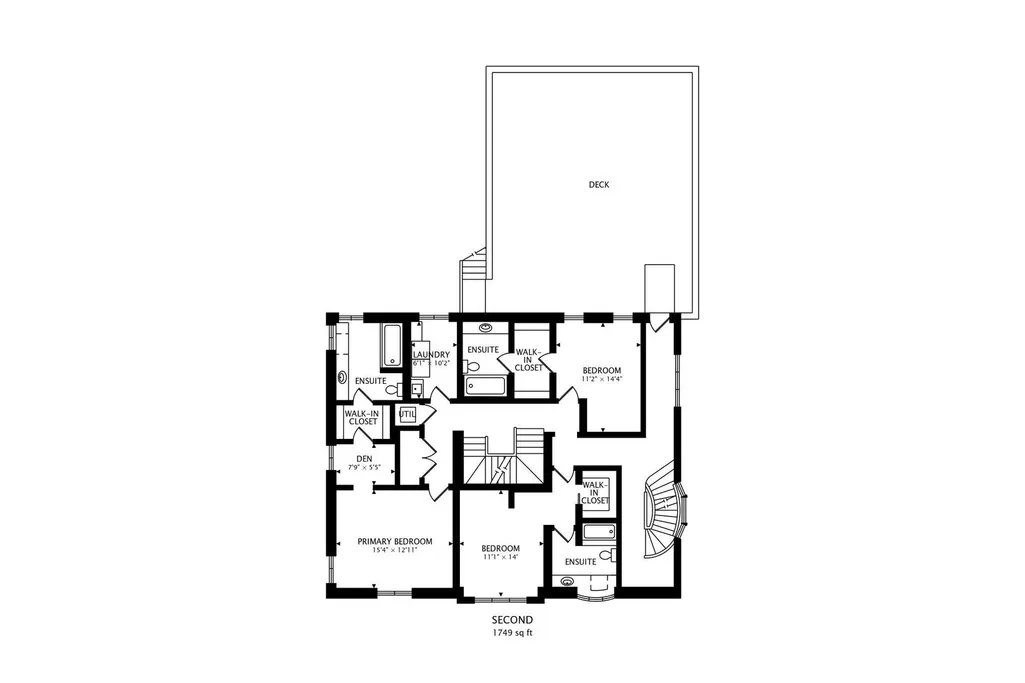
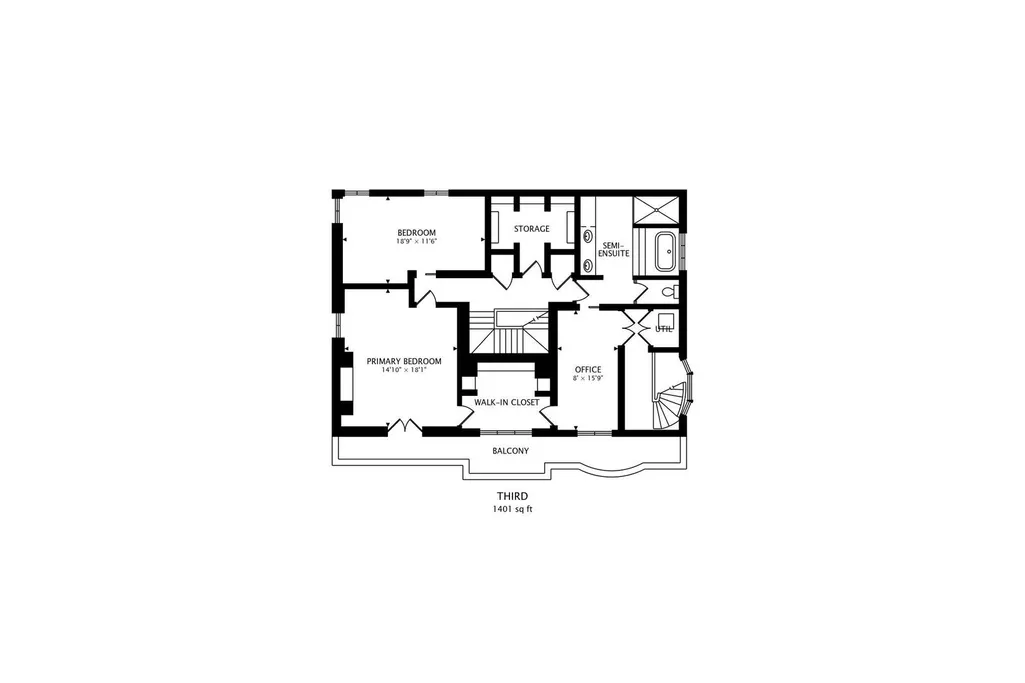
Exceptional custom-built residence is ideally located in Chicago's coveted Lincoln Park neighborhood and offers 6 bedrooms 5.1 bathrooms of thoughtfully designed luxury living space. Set on an oversized lot with a rare attached 3-car garage, this home seamlessly blends timeless architecture with high-end modern amenities. The main level features elegant formal living and dining rooms, ideal for entertaining, along with an open-concept chef's kitchen appointed with SubZero and Miele appliances, marble countertops, and custom cabinetry, flowing directly to a covered patio and beautifully landscaped backyard-perfect for indoor-outdoor living. The top-floor primary suite is a true private retreat, complete with a gas fireplace, private balcony with city views, two custom walk-in closets, a dedicated home office plus den, and a spa-inspired bath featuring a soaking tub, dual vanities, and an oversized walk-in shower with rain head and body sprays. The second level offers three spacious en-suite bedrooms with marble and glass tile baths, a full laundry room, and a large Trex deck for additional outdoor entertaining. The expansive lower level delivers exceptional flexibility, featuring a full second kitchen, generous en-suite bedroom, den, additional laundry room, and private home theater-ideal for extended family, guests, or recreation. Additional highlights include hardwood flooring throughout, crown molding, marble finishes, glass mosaic tile, skylight, extensive built-in storage, and meticulous craftsmanship. Unmatched value for the size and location. At approximately 8,000 square feet, this home offers an exceptional price per square foot for Lincoln Park-providing suburban-scale living within the city. It is increasingly rare to find a residence of this magnitude, functionality, and garage capacity in such a prime urban location. Ideally situated near top-rated schools, parks, dining, shopping, and transportation, this one-of-a-kind Lincoln Park home delivers extraordinary space, elegance, and value in one of Chicago's most sought-after neighborhoods.
| Elementary School | High School |
|---|---|
| Prescott Elementary School | Lincoln Park High School |
| Price History | |
|---|---|
| 9/26/2026 | Listed $3,200,000 |
General Features
| Living Area | 8000 |
|---|---|
| Sewer | Public Sewer |
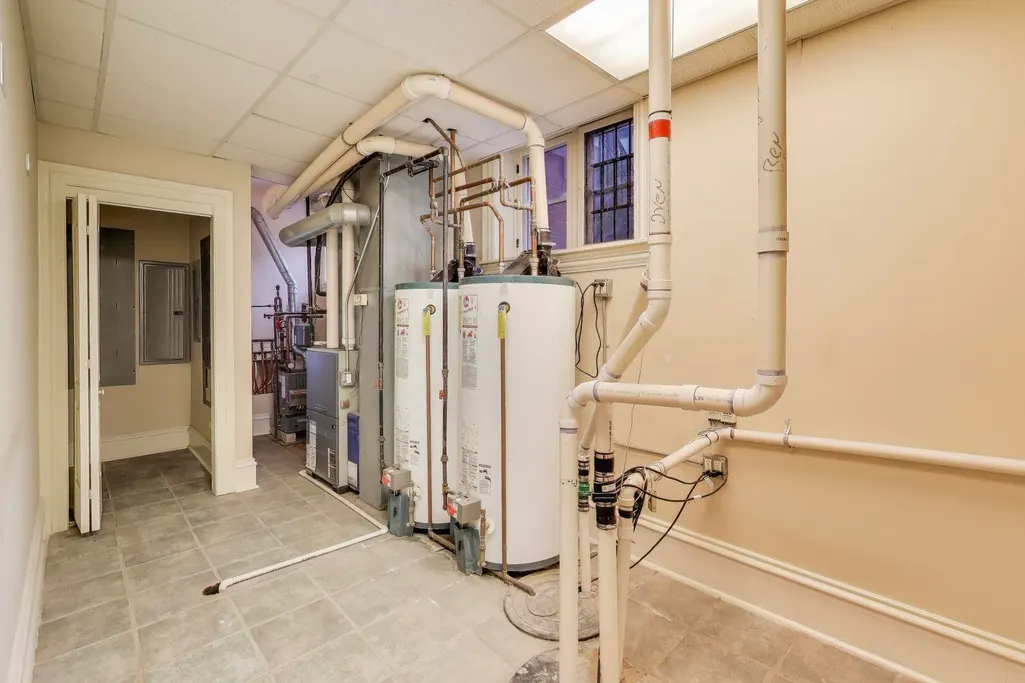
| Heating | Natural Gas,Forced Air,Sep Heating Systems - 2+,Indv Controls,Zoned |
| Cooling | Central Air,Zoned |
| Possession | Closing |
| Appliances | Double Oven,Microwave,Dishwasher,High End Refrigerator,Freezer,Washer,Dryer,Disposal,Stainless Steel Appliance(s),Wine Refrigerator,Cooktop,Range Hood,Other |
| Garage Spaces | 3 |
| Association Fee Includes | None |
| Construction Materials | Brick,Limestone |
| Year Built | 2008 |
| Township | North Chicago |
| Tax Year | 2024 |
| Ownership | Fee Simple |
| Assoc Fee Paid Per | Not Applicable |
| County | Cook |
| New Construction | No |
| Property Type | Residential |
| Total Rooms | 15 |
| Full Baths | 5 |
| Status | Active |
| Directions | From Fullerton Ave head east. North on Ashland Ave. East on Wrightwood Ave. Ample streetparking. |
| High School | Lincoln Park High School |
| City | Chicago |
| High School District | 299 |
| MLS Area | CHI - Lincoln Park |
| Elementary School | Prescott Elementary School |
| Tax Annual Amount | 46350.53 |
| Additional Parcels Y/N | No |
| Virtual Tour | https://real.vision/1718-west-wrightwood-avenue?o=u |
| Standard Status | Active |
| Middle/Junior School District | 299 |
| Elementary School District | 299 |
| Property Type | Detached Single |
Interior Features
| Interior Amenities | Vaulted Ceiling(s),Built-in Features,Walk-In Closet(s),Special Millwork,Separate Dining Room |
|---|---|
| Basement | Finished,Full |
| Flooring | Hardwood |
| Total Fireplaces | 2 |
| Fireplace Features | Gas Log,Gas Starter |
| Half Baths | 1 |
| Laundry Features | Upper Level,In Unit,Multiple Locations |
| Total Bedrooms | 4 |
| Room Type | Bedroom 5,Eating Area,Den,Office,Deck,Play Room,Theatre Room,Kitchen,Family Room,Foyer |
| LivingAreaSource | Builder |
| Total Baths | 6 |
| Bedrooms Possible | 5 |
| Bathroom | Whirlpool,Separate Shower,Double Sink,Full Body Spray Shower,Soaking Tub |
Exterior Features
| Exterior Amenities | Balcony |
|---|---|
| Parking Features | Garage Door Opener,Heated Garage,Yes,Garage Owned,Attached,Garage |
| Water Source | Lake Michigan |
| Total Parking | 3 |
| Lot Dimensions | 80X80 |
| Waterfront Y/N | No |
Amenities
- Foreclosure
- Views
- Short Sale
- New Construction
- Adult 55+
- Lease To Own
- No HOA Fees
- Furnished
- Primary On Main
- Air Conditioning
- Seller Finance
- Green
- Fixer Upper
- Horse
- Golf
- Fireplace
- Deck
- Garage
- Basement
- Pool
Property vs Single Family Average in 60614
Price
Taxes
Year Built

